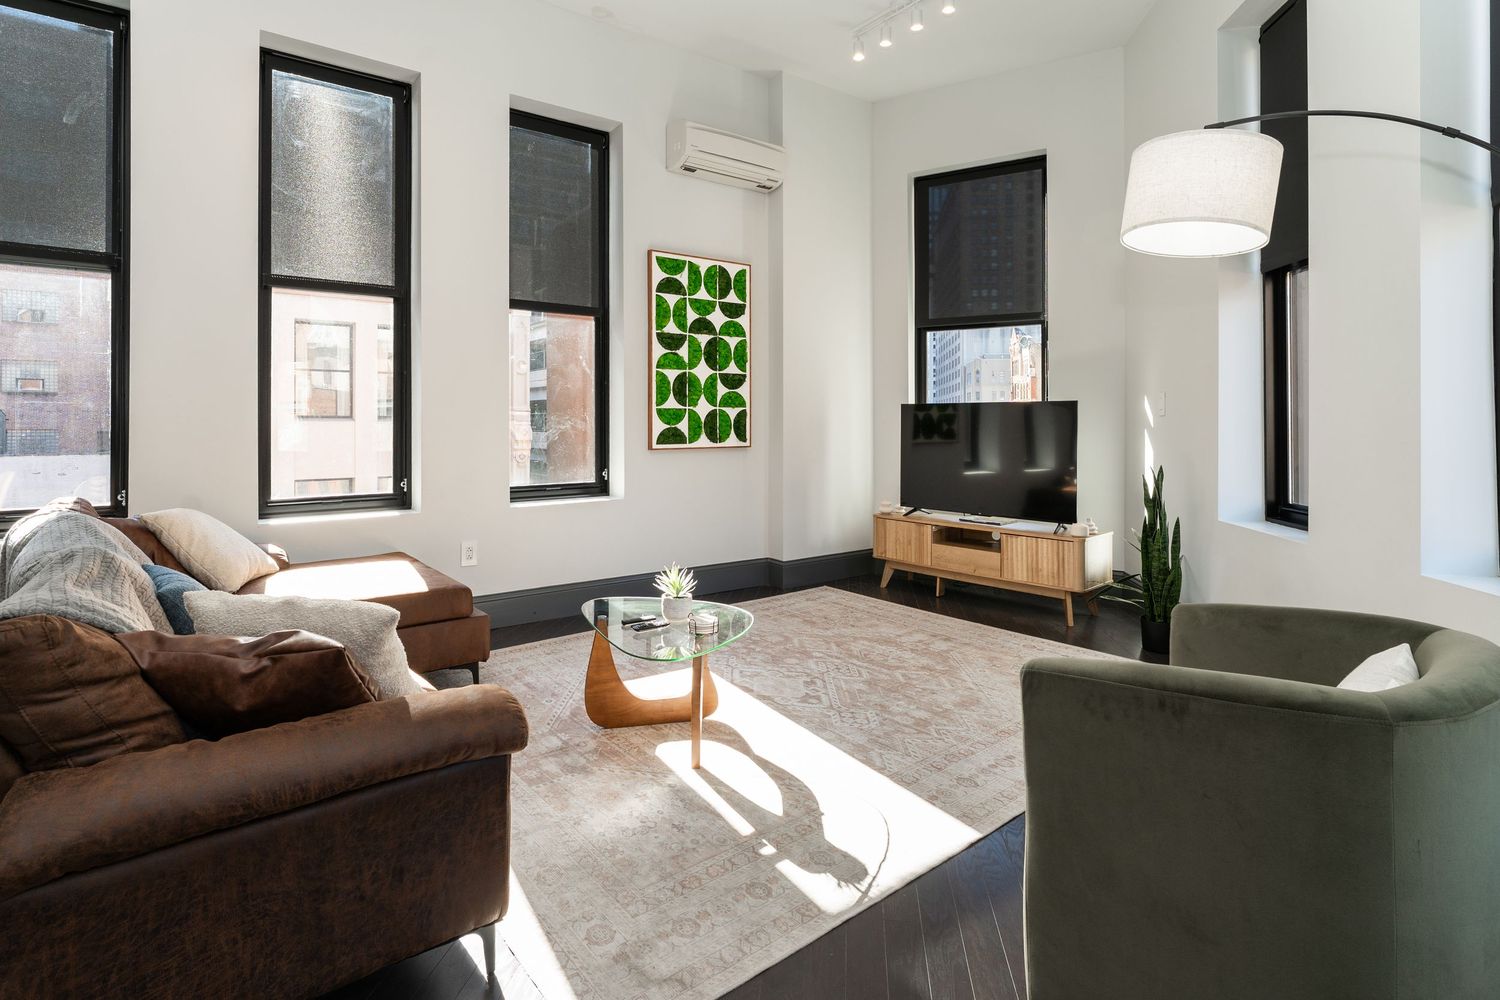
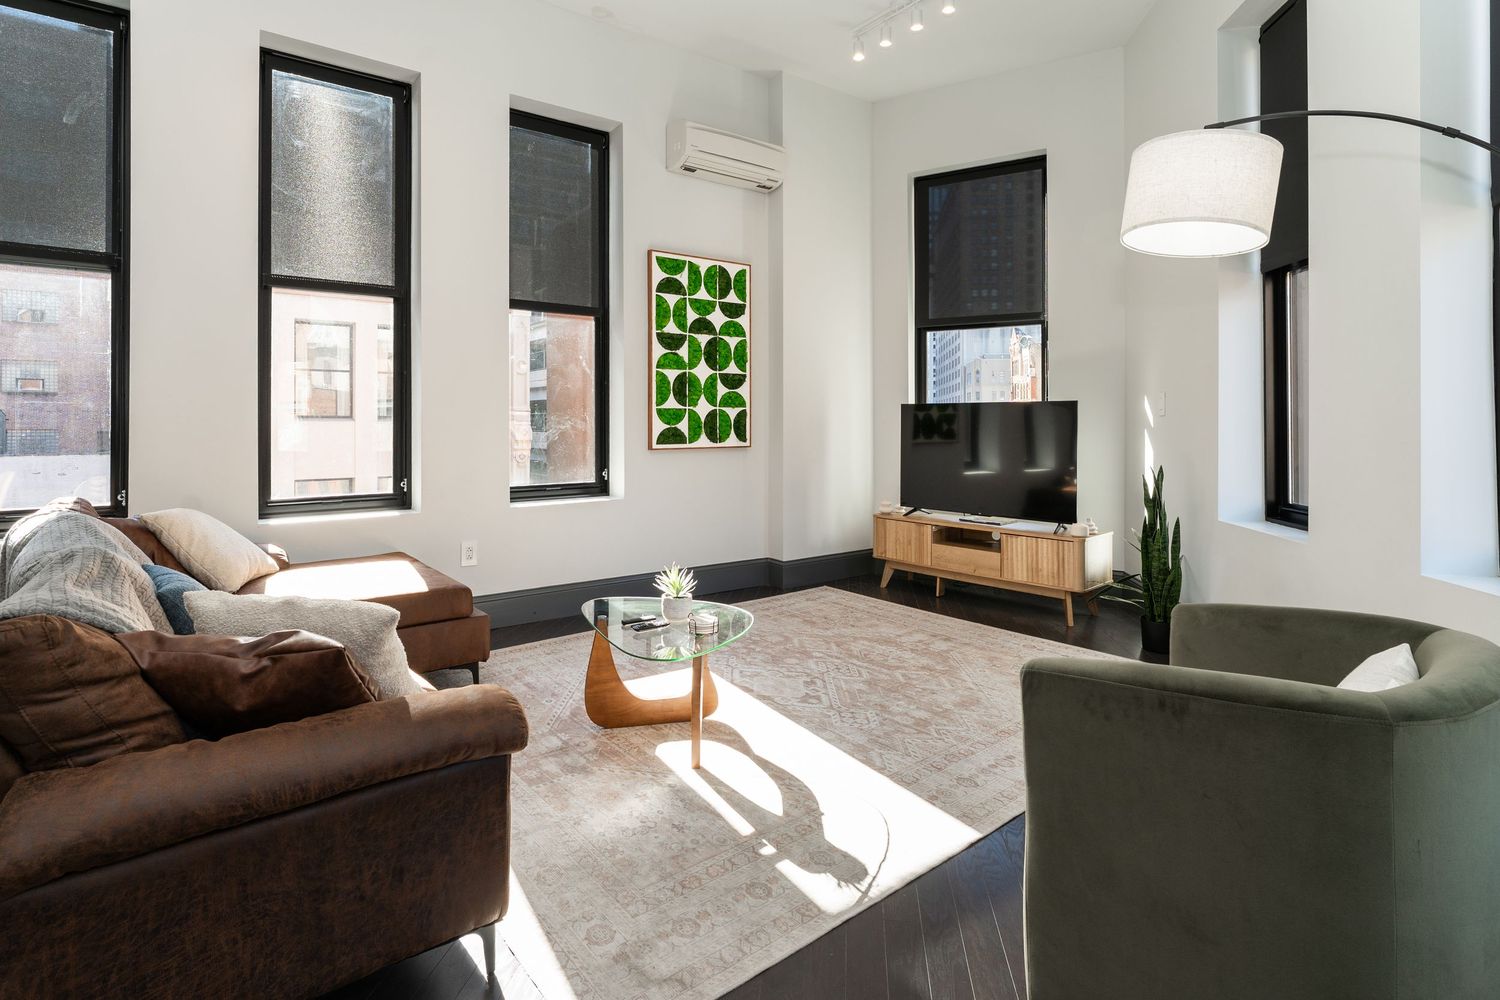
Modern minimalist living room with brown sofa, white walls, and large windows letting in natural light.

Real Estate Photography

Real estate photography at Vizns captures spaces with precision, depth, and atmosphere. Each image is composed to highlight light, texture, and flow—turning every room into a story that draws viewers in and helps them imagine themselves there.
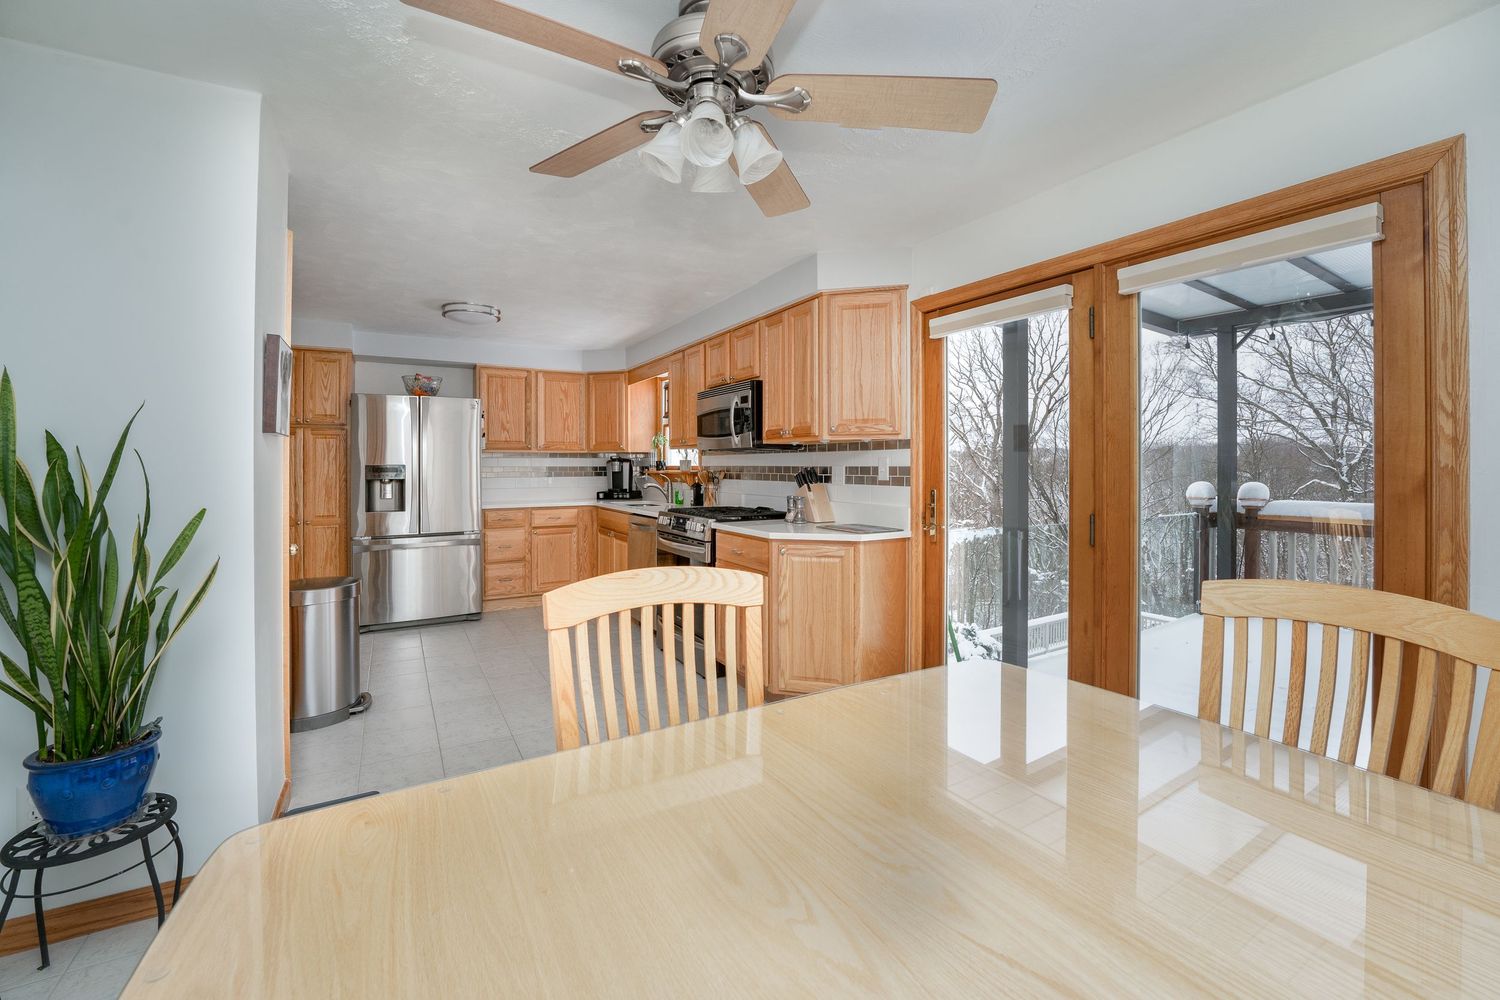
Modern kitchen and dining area with wooden cabinets, stainless appliances and large windows overlooking outdoor deck.
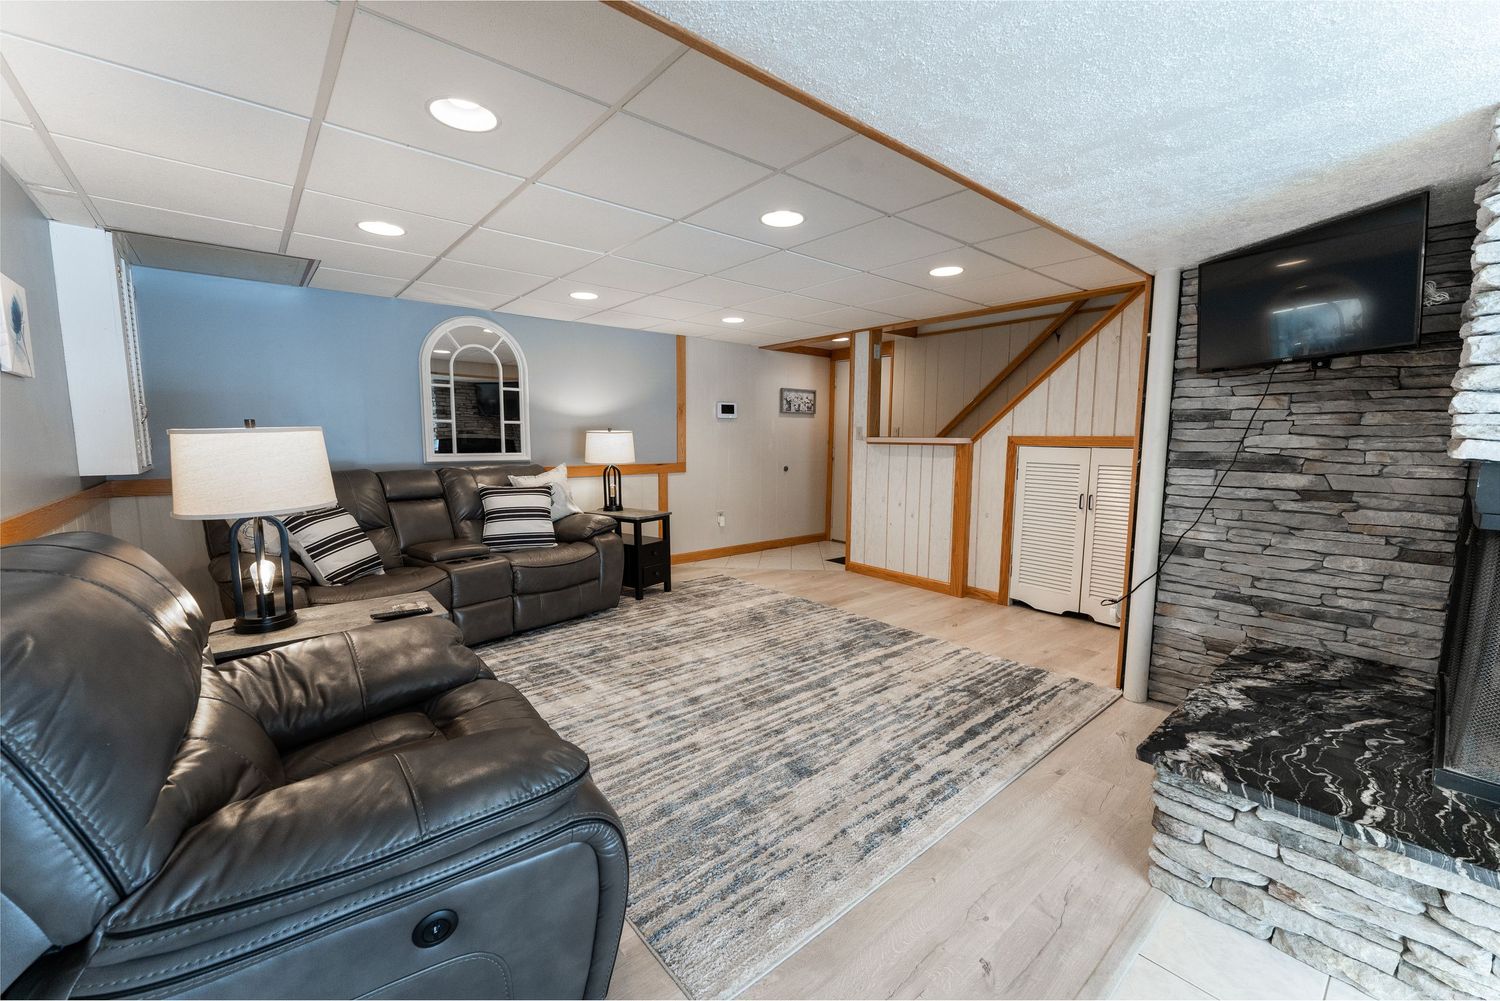
Modern basement remodel features gray wood-look flooring, recessed lighting, and stone accent walls throughout the space.
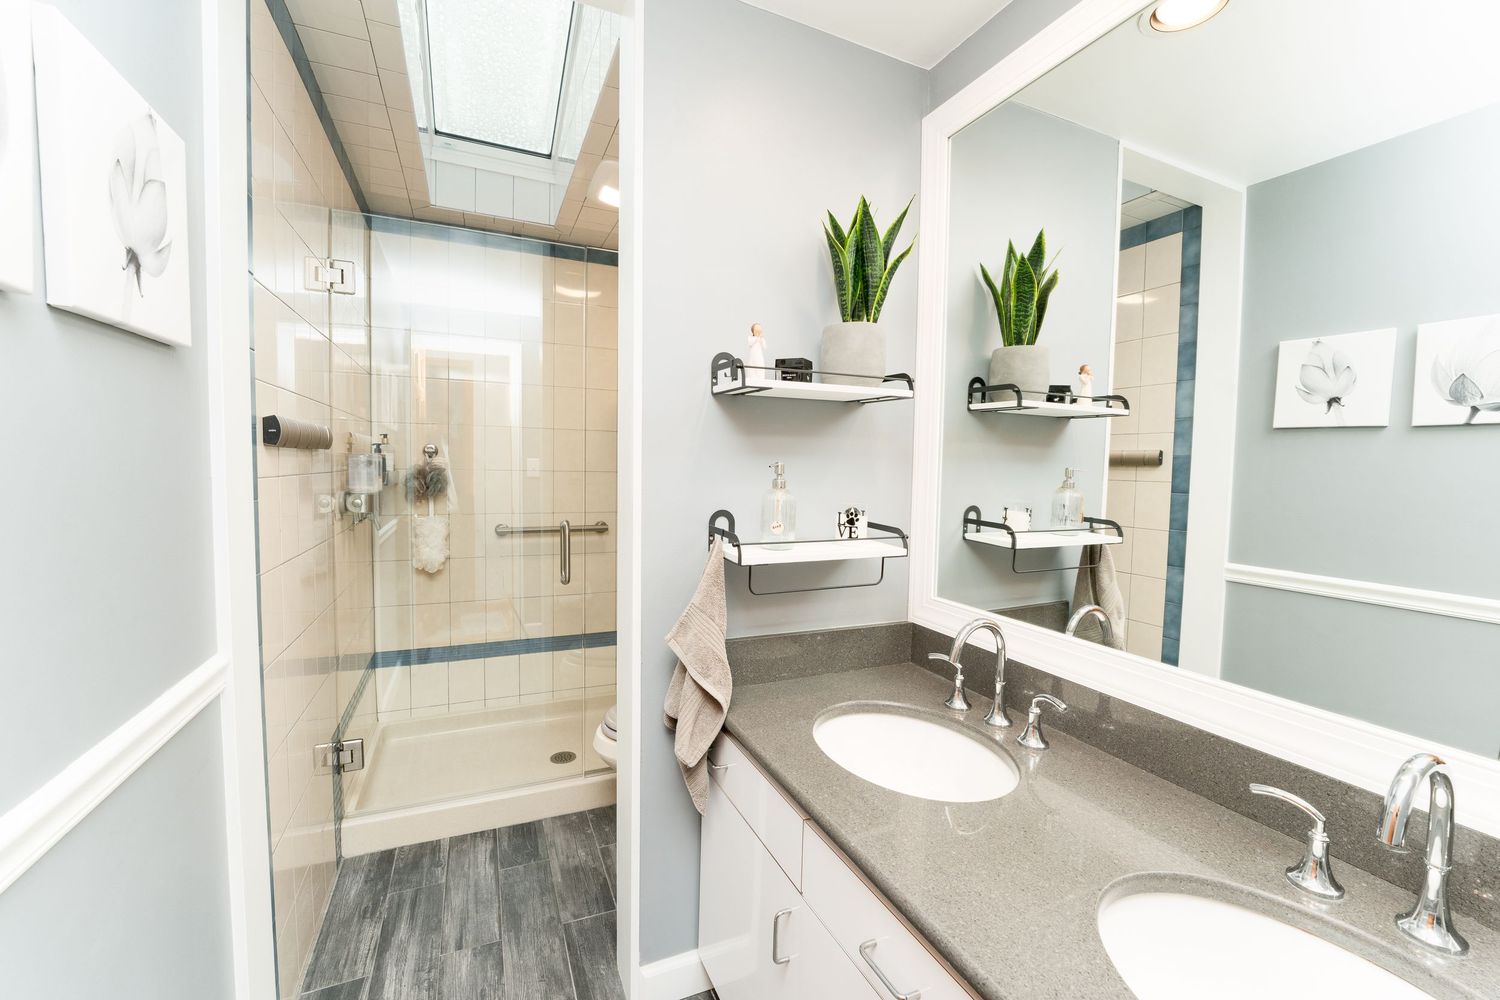
Modern bathroom interior with light blue walls, marble-look tile, and chrome fixtures showcases a clean minimalist design.
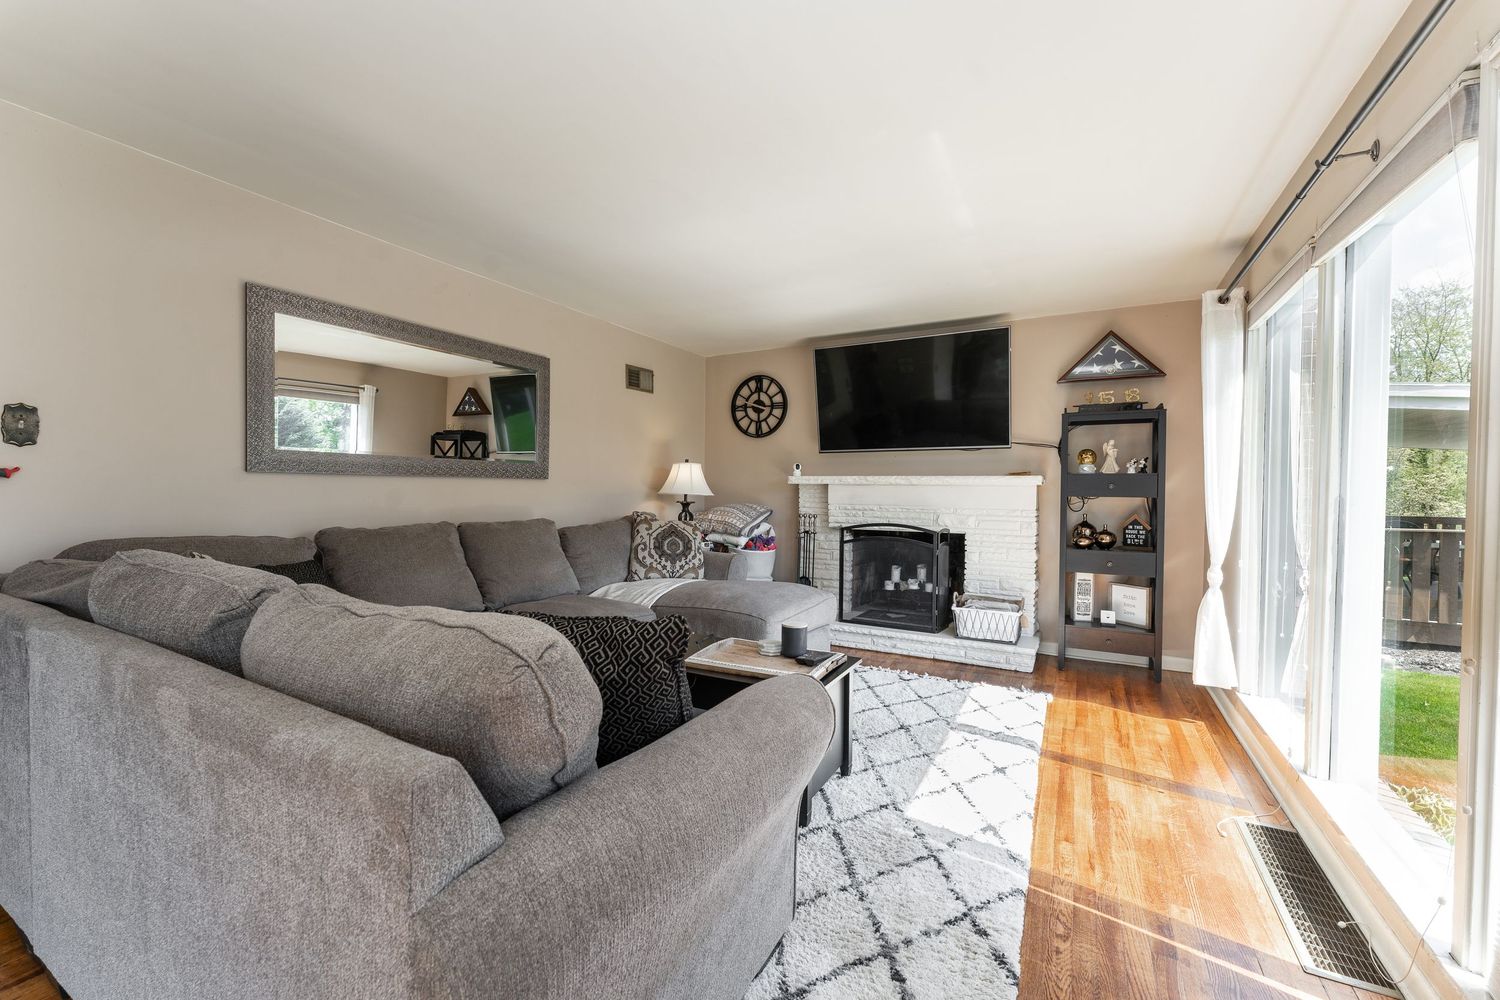
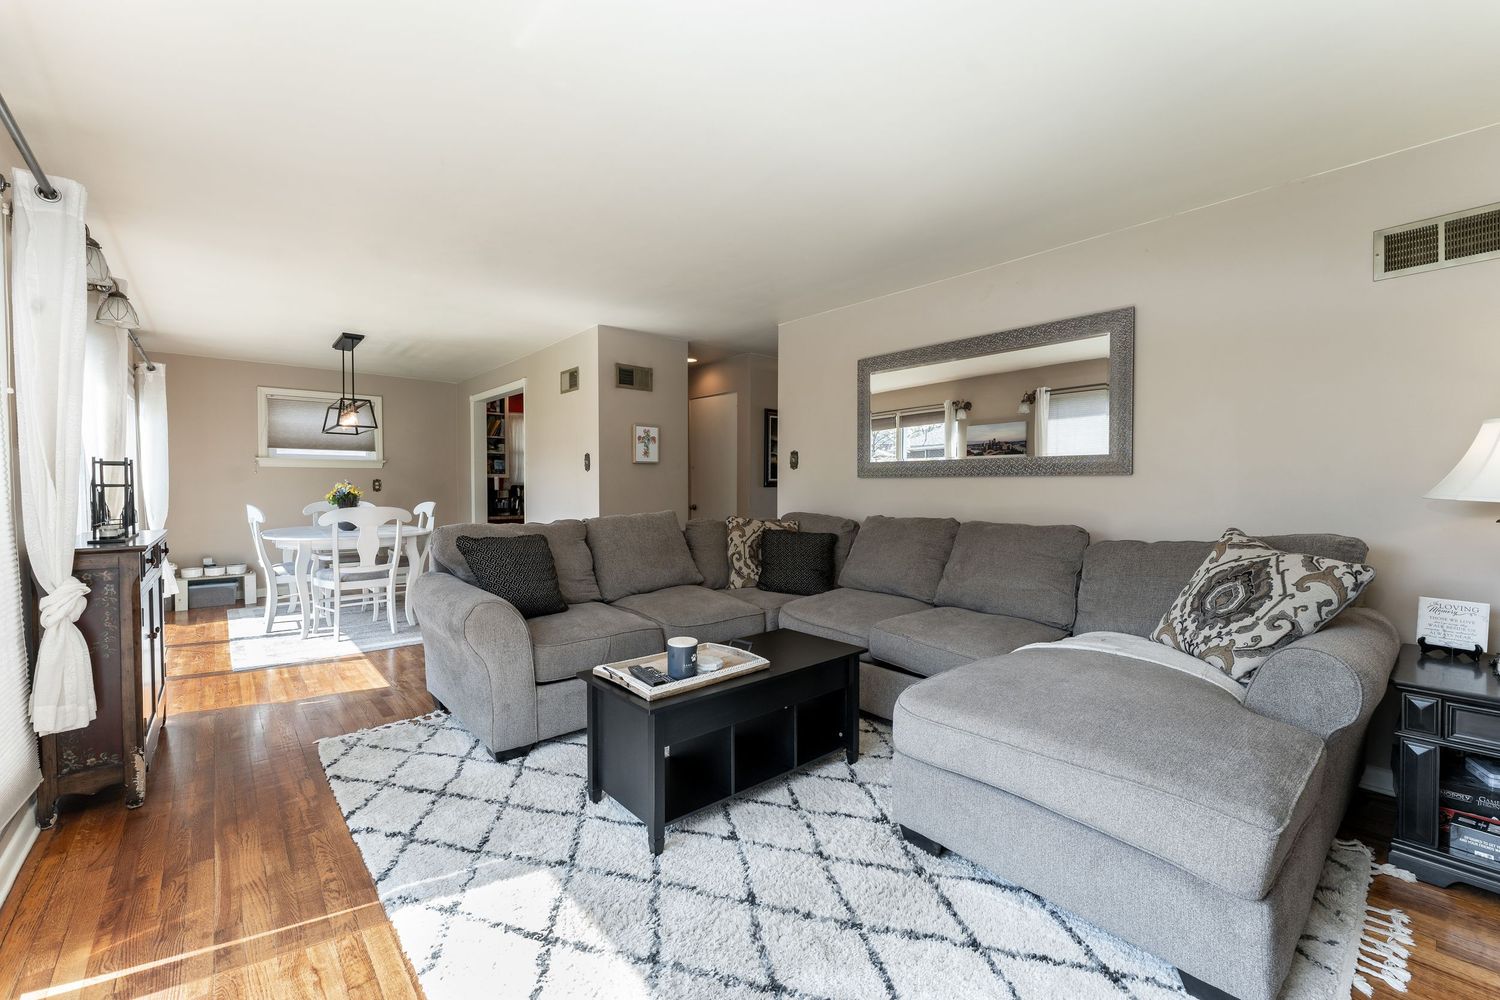
A modern living room features a gray sectional sofa, large windows, and natural light streaming in.
Modern apartment interior collage showing living room, bedroom, and hallway with hardwood floors and contemporary decor.
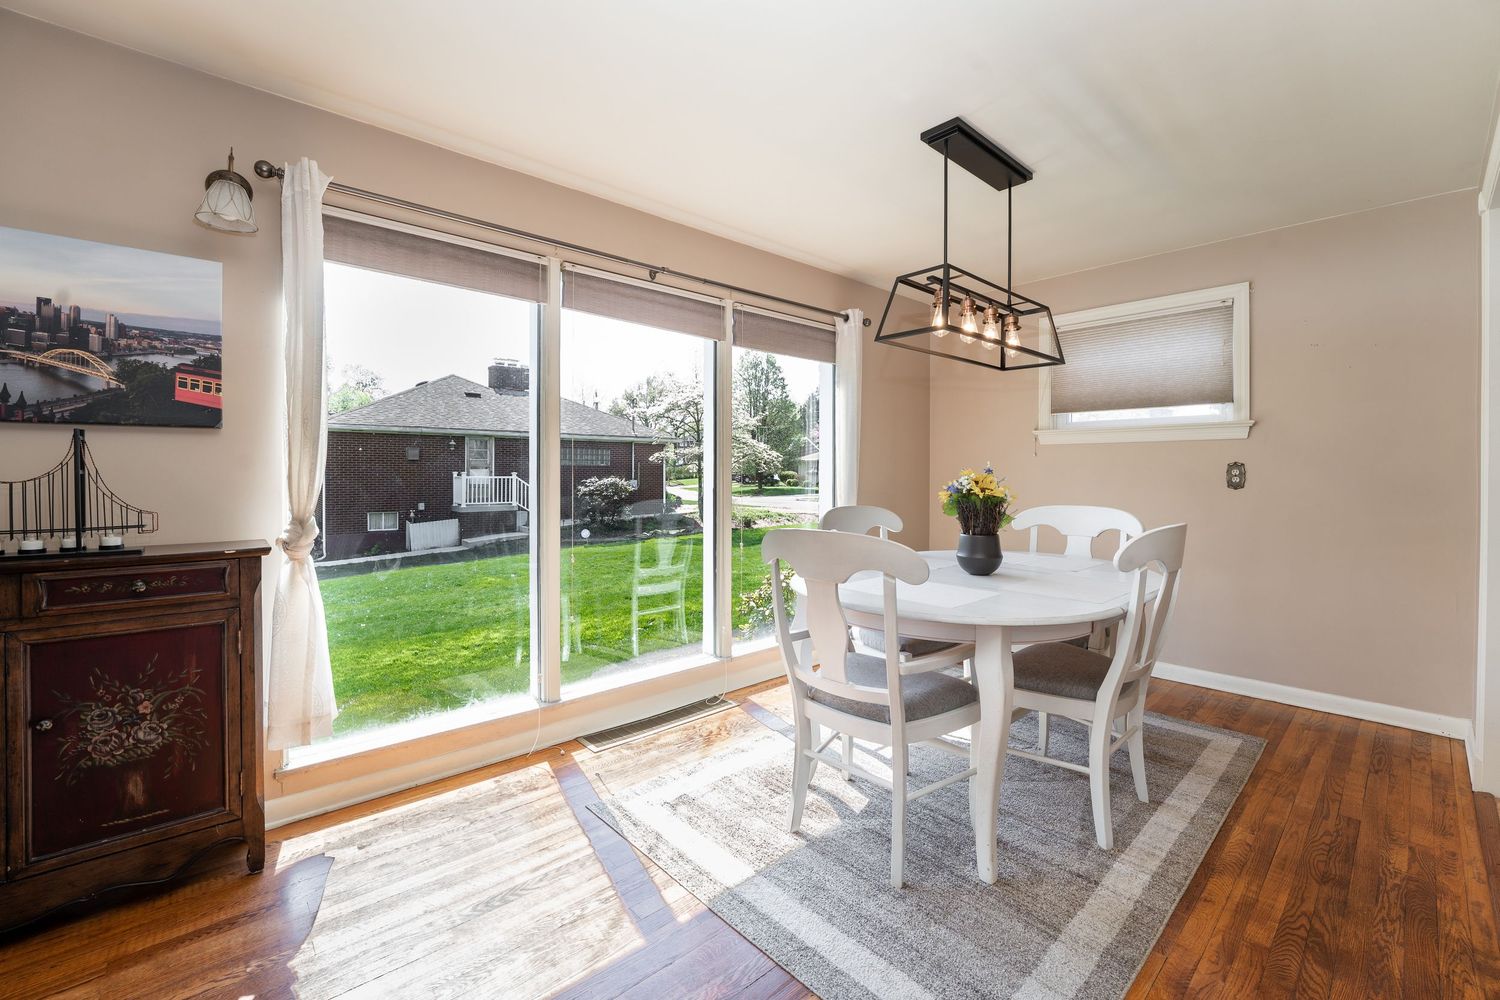
Modern dining room features hardwood floors, white walls, and large windows offering natural light and scenic views.
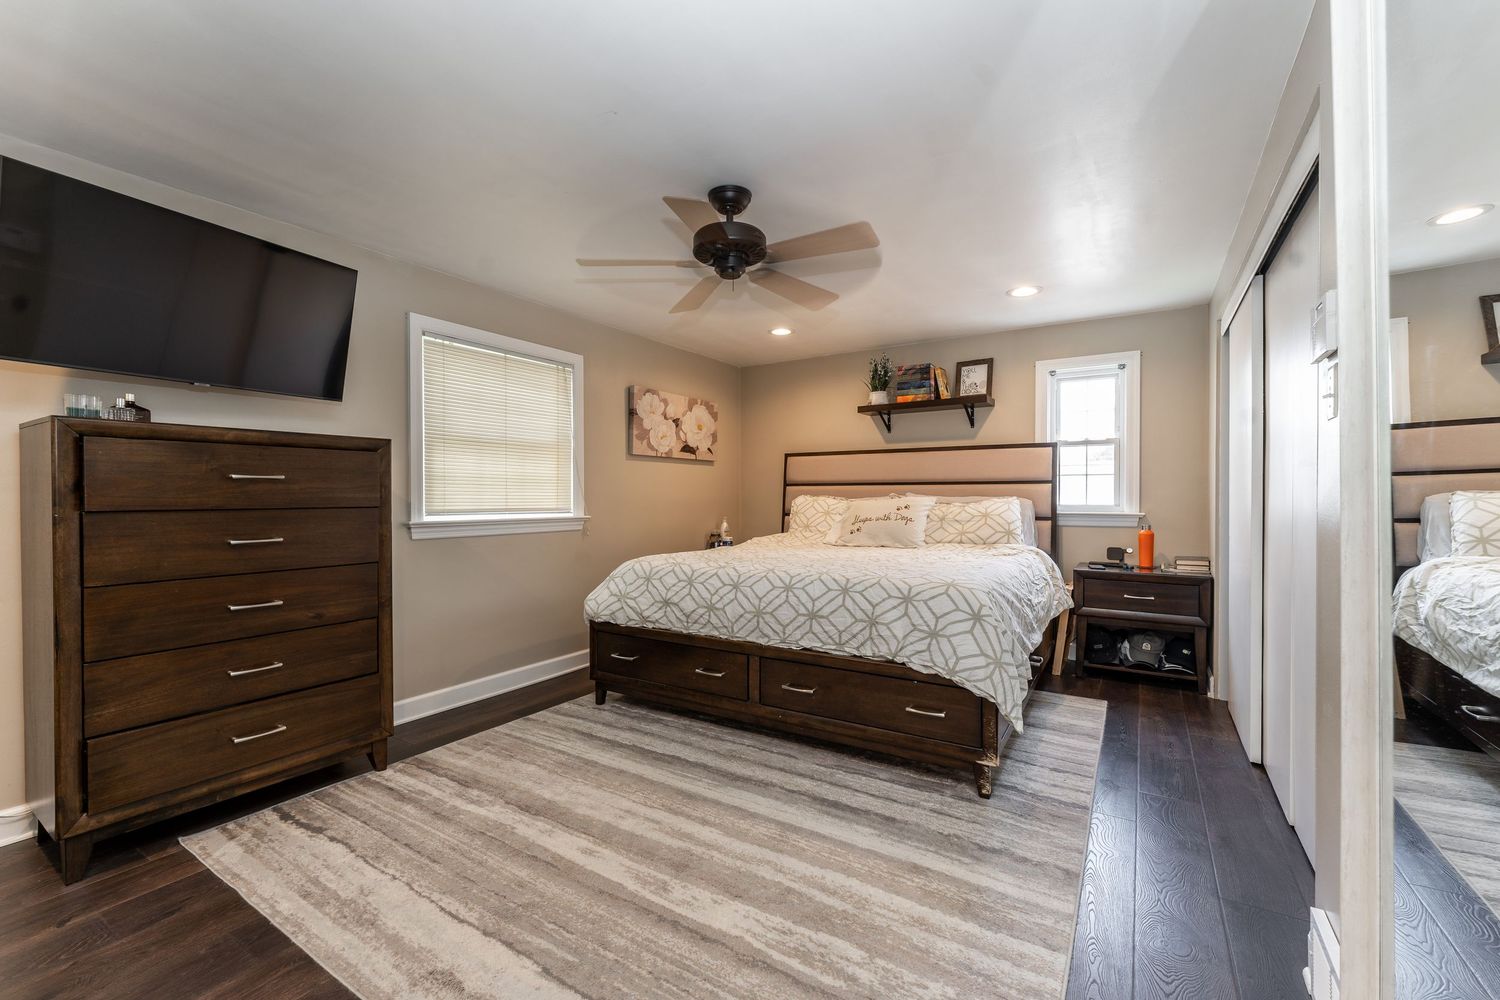
Modern bedroom with dark wood furniture, light gray walls, hardwood floors, and a ceiling fan.
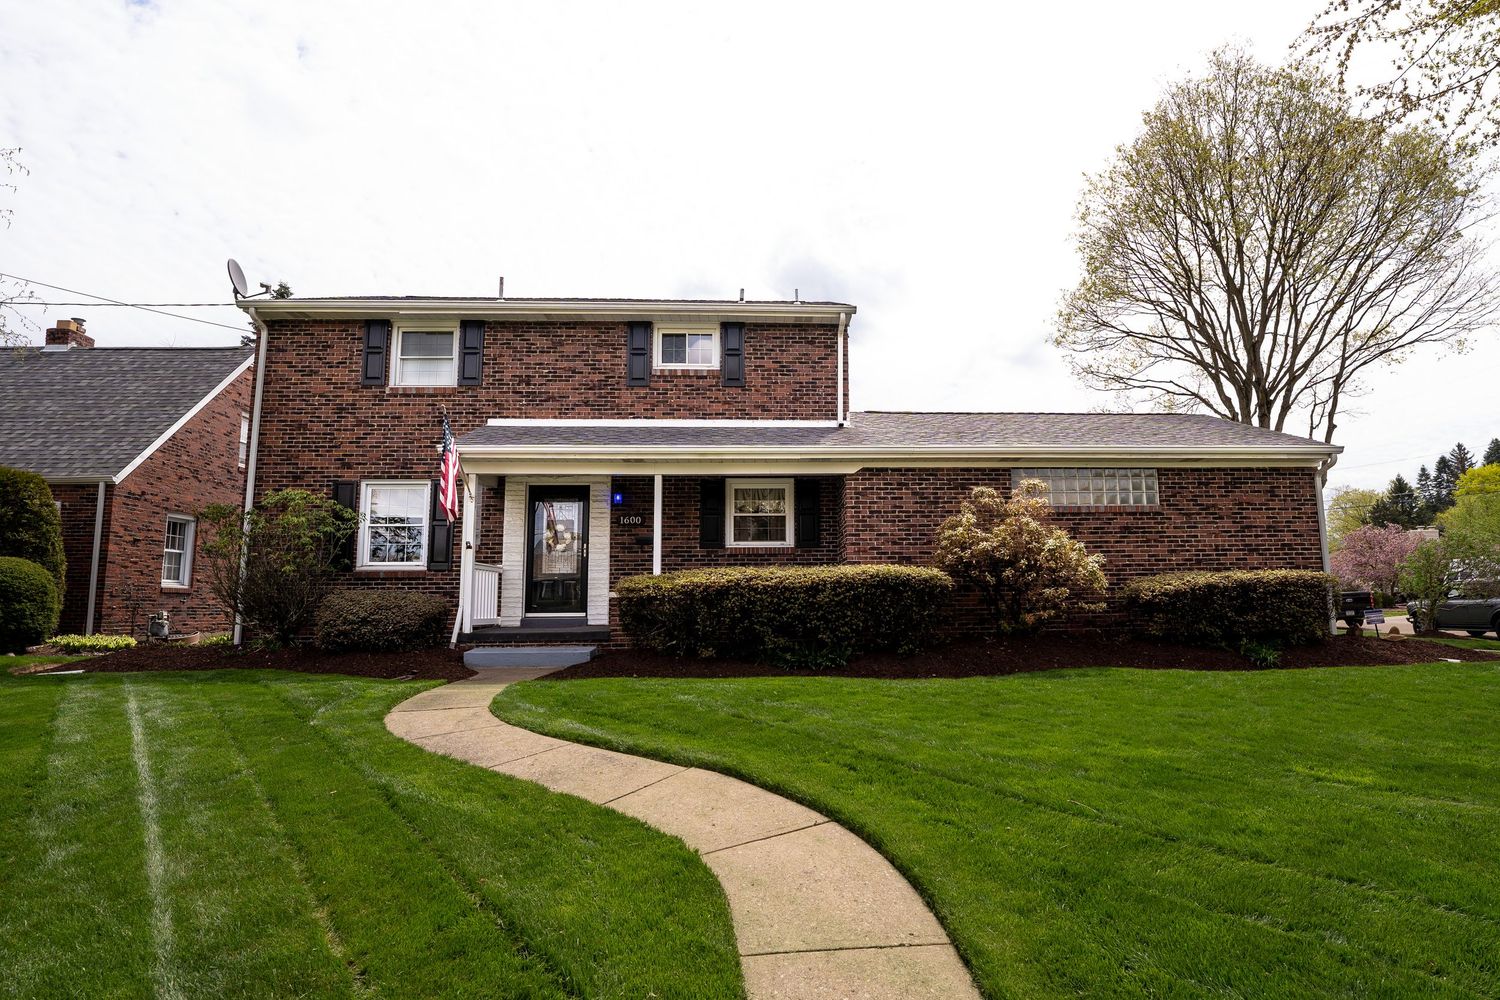
A curved concrete walkway leads to a brick ranch-style house with white trim and a manicured green lawn.
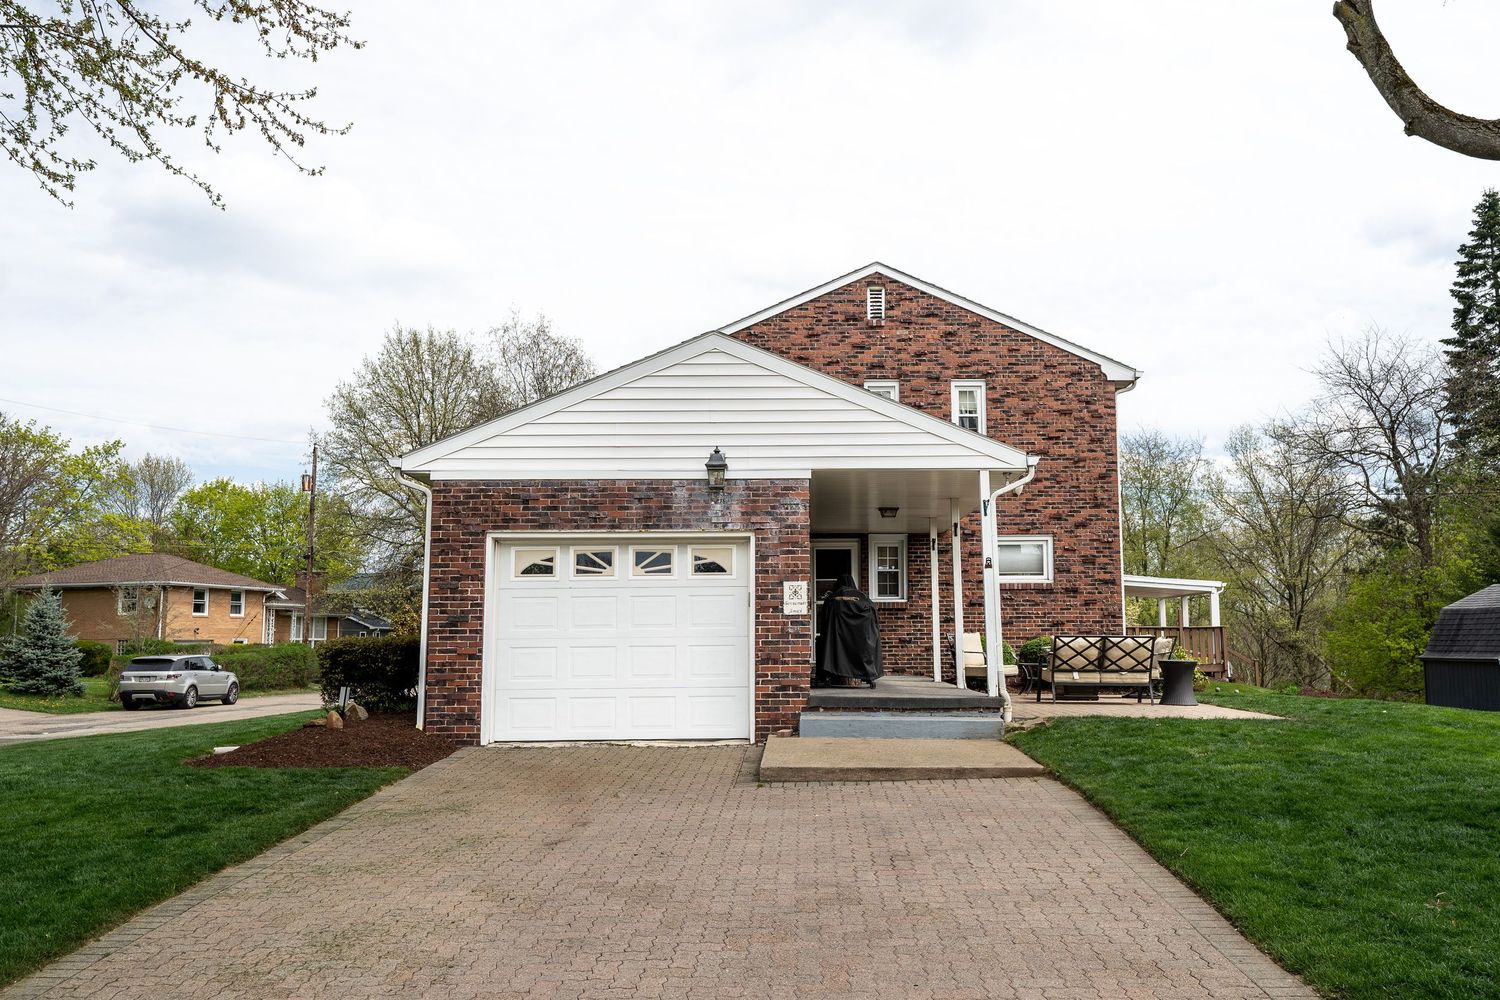
Exterior view of a residential home with white garage door and landscaped front yard in springtime.
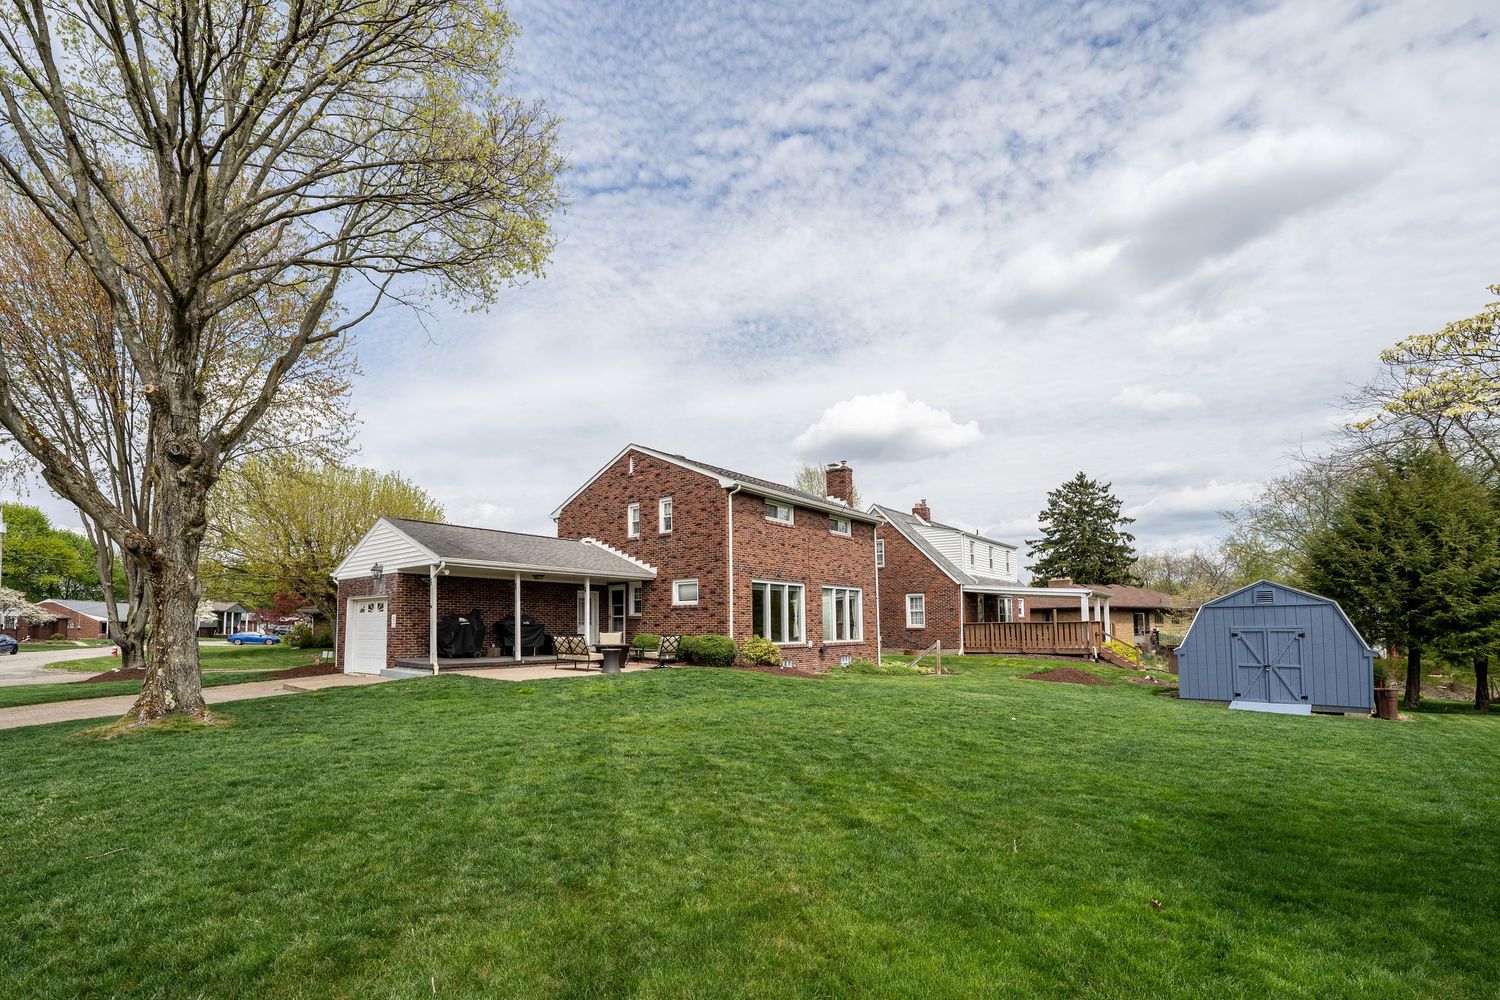
Panoramic view of a rural property with brick homes and outbuildings nestled among green rolling hills on a spring day.
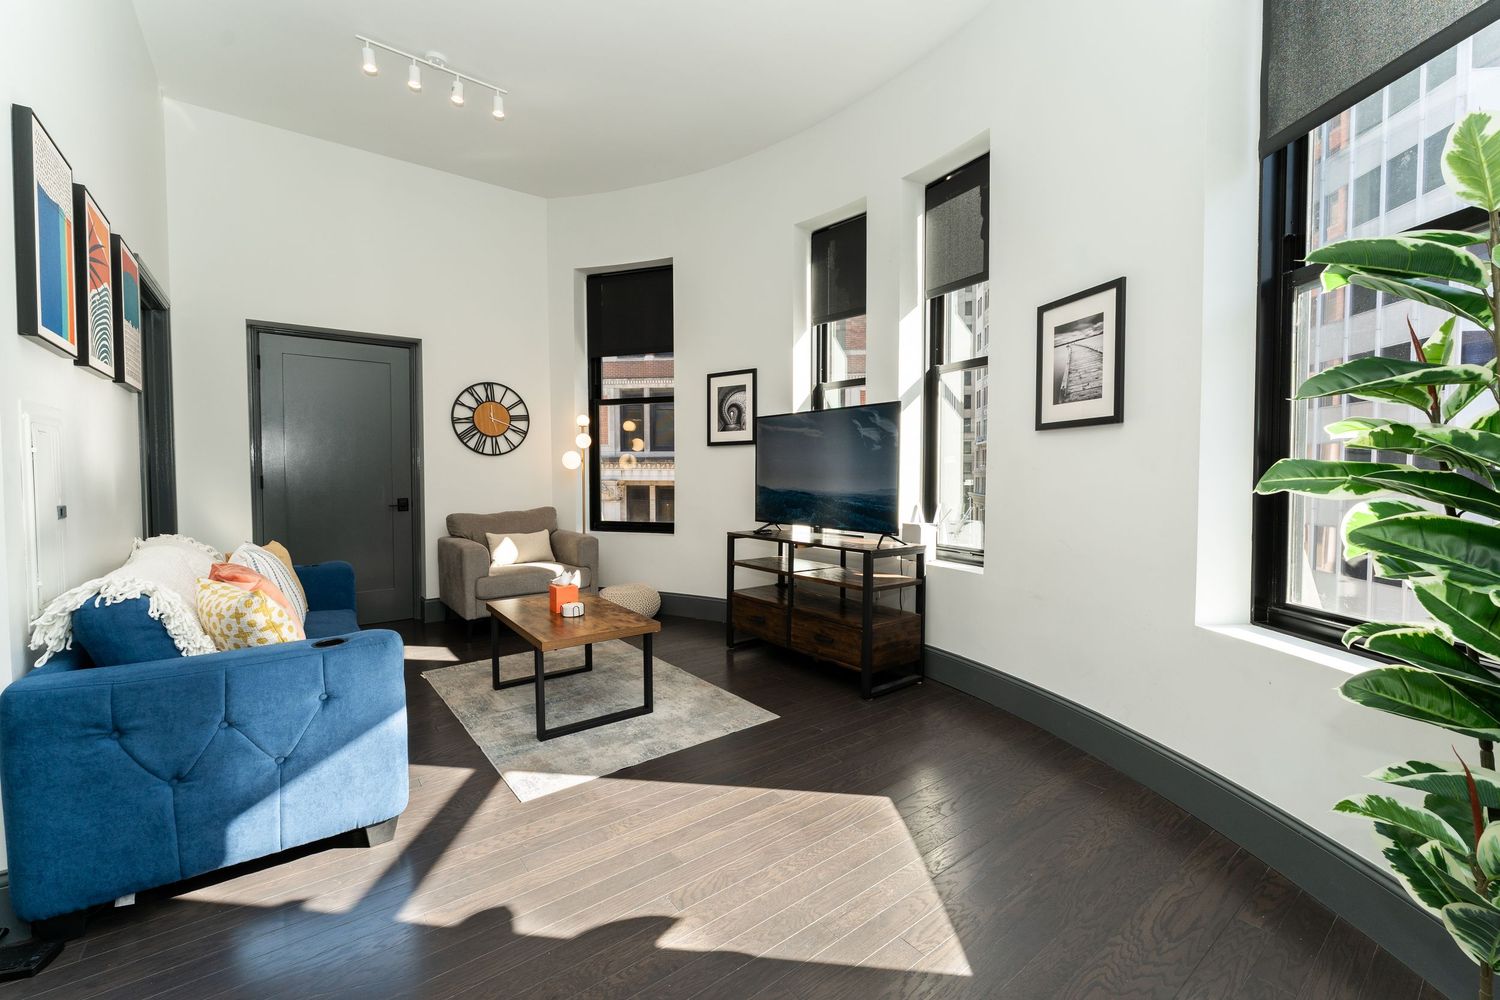
Modern living room interior with blue velvet sofa, black framed artwork, and natural light from large windows.
Modern minimalist living room features white walls, dark sofa, and large windows allowing natural light to flood the space.
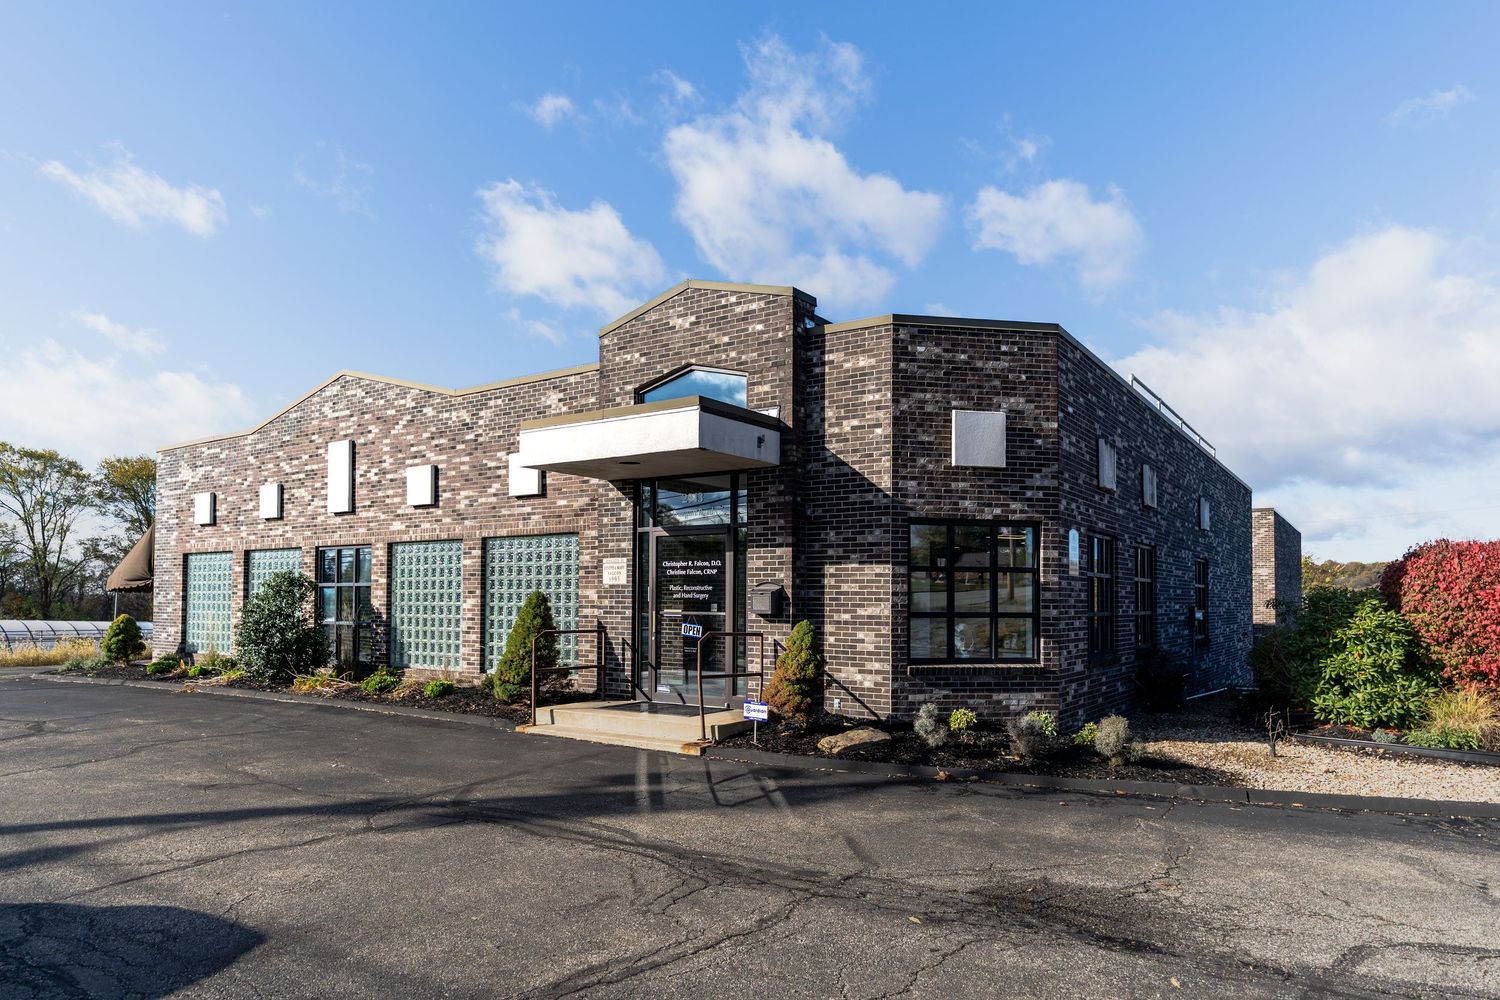
Modern office building exterior with brick facade and large windows shown in a panoramic view under blue sky.
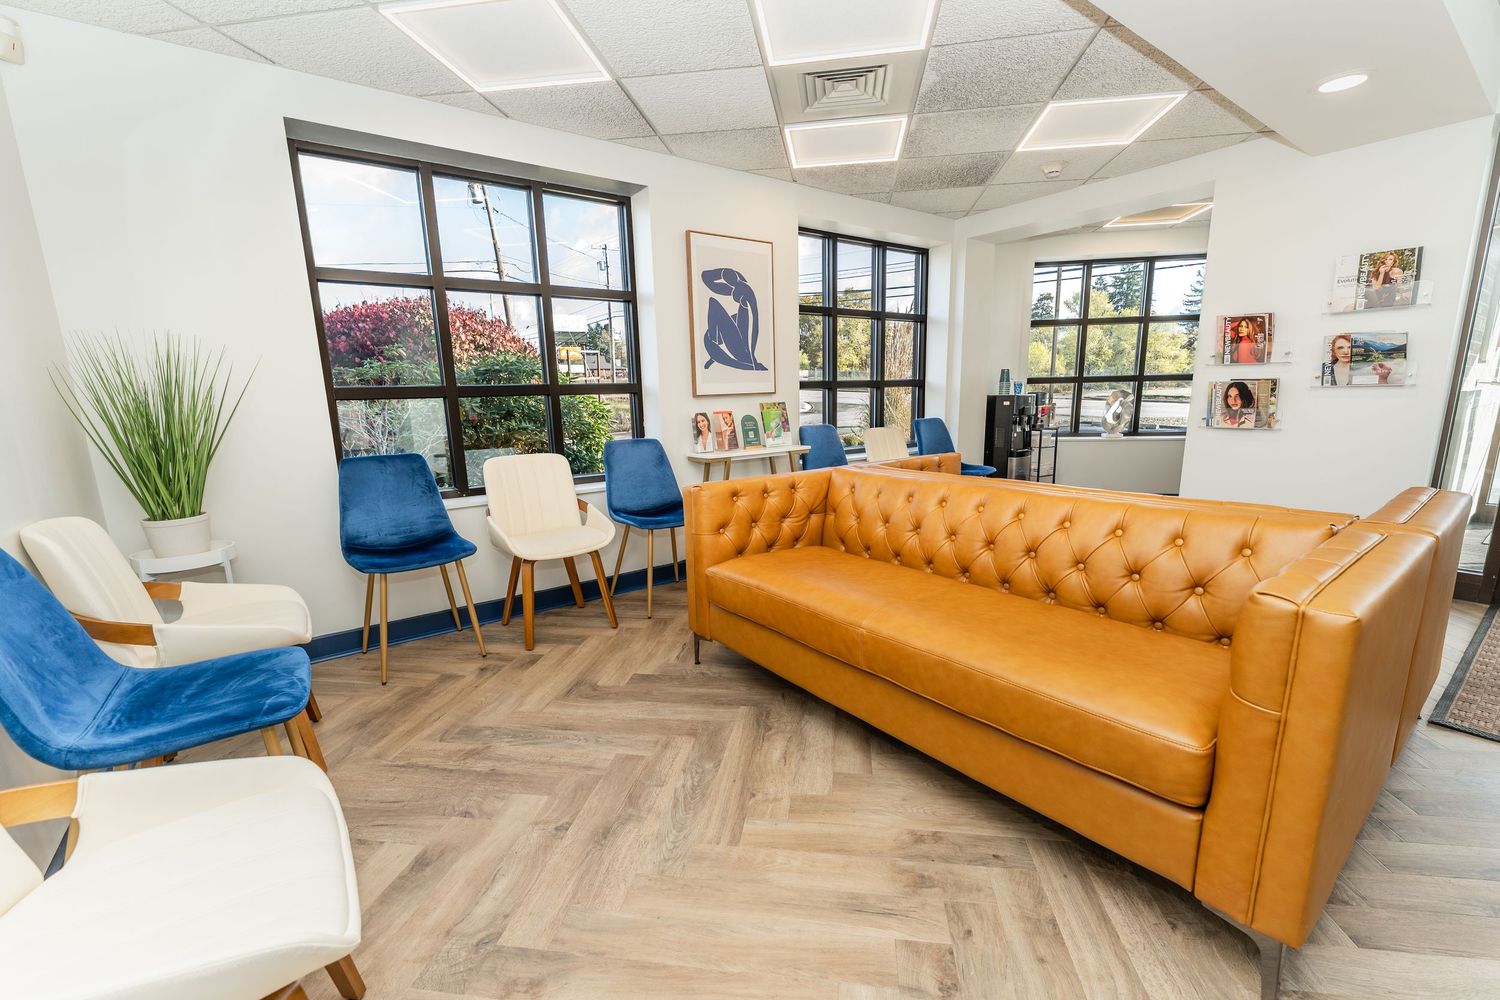
Contemporary office interior with tan leather couch, blue accent chairs and hardwood floors in open concept space.
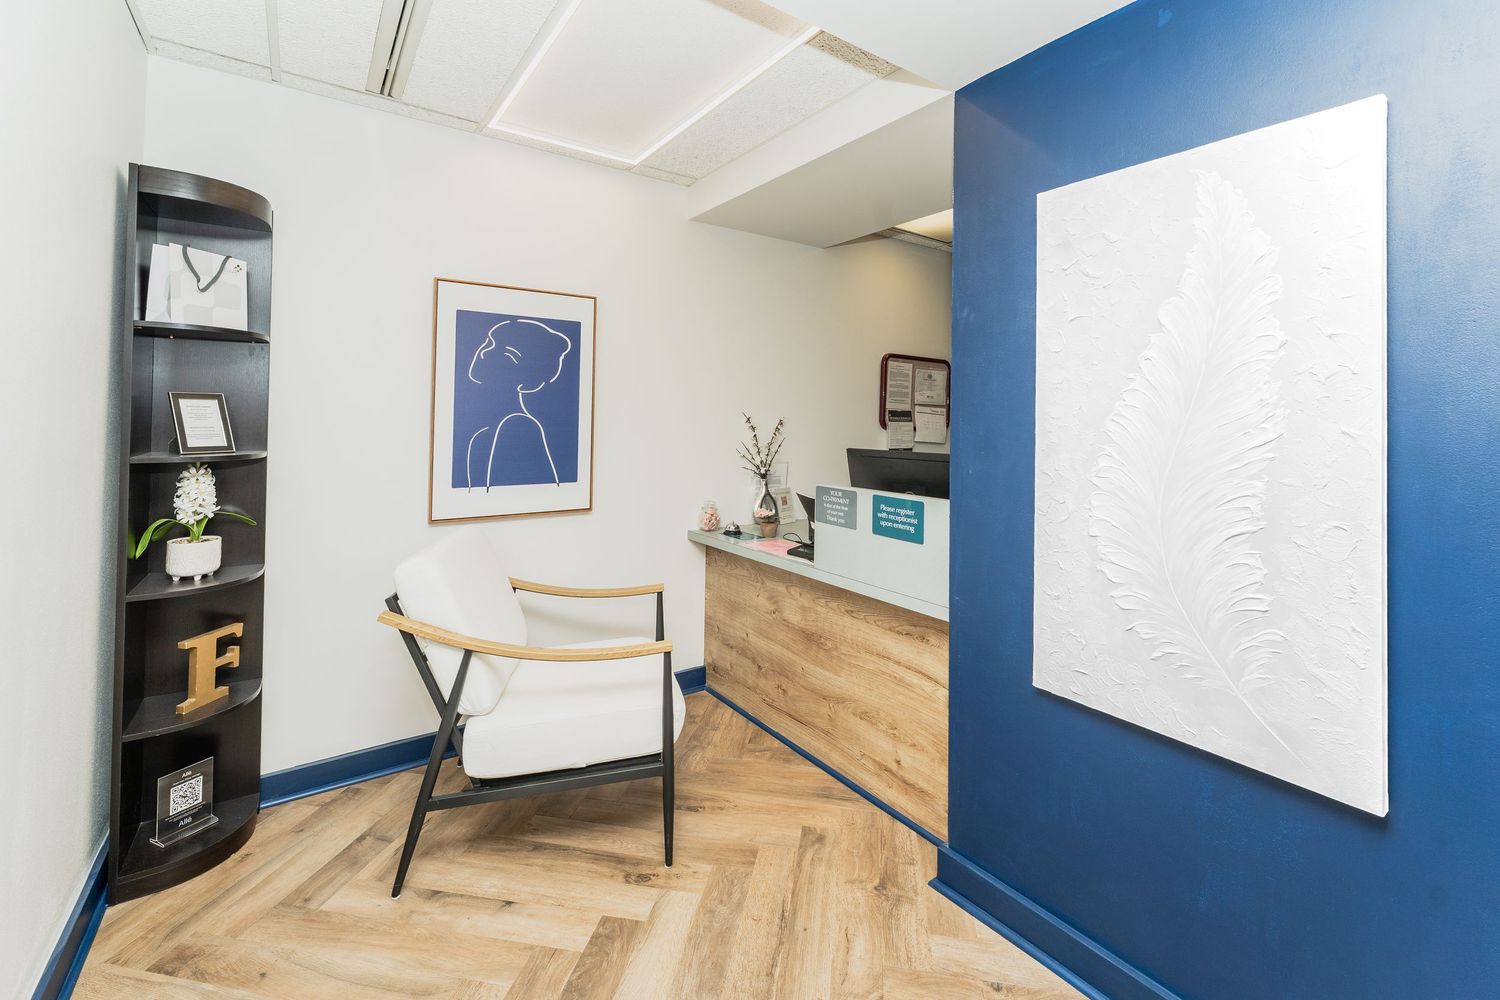
Modern office interior with navy blue accent walls, light wood flooring, and white shelving units displaying decor items.
Exterior signage of Falcon Reconstructive & Hand Surgery medical facility with brick facade and blue sky background.
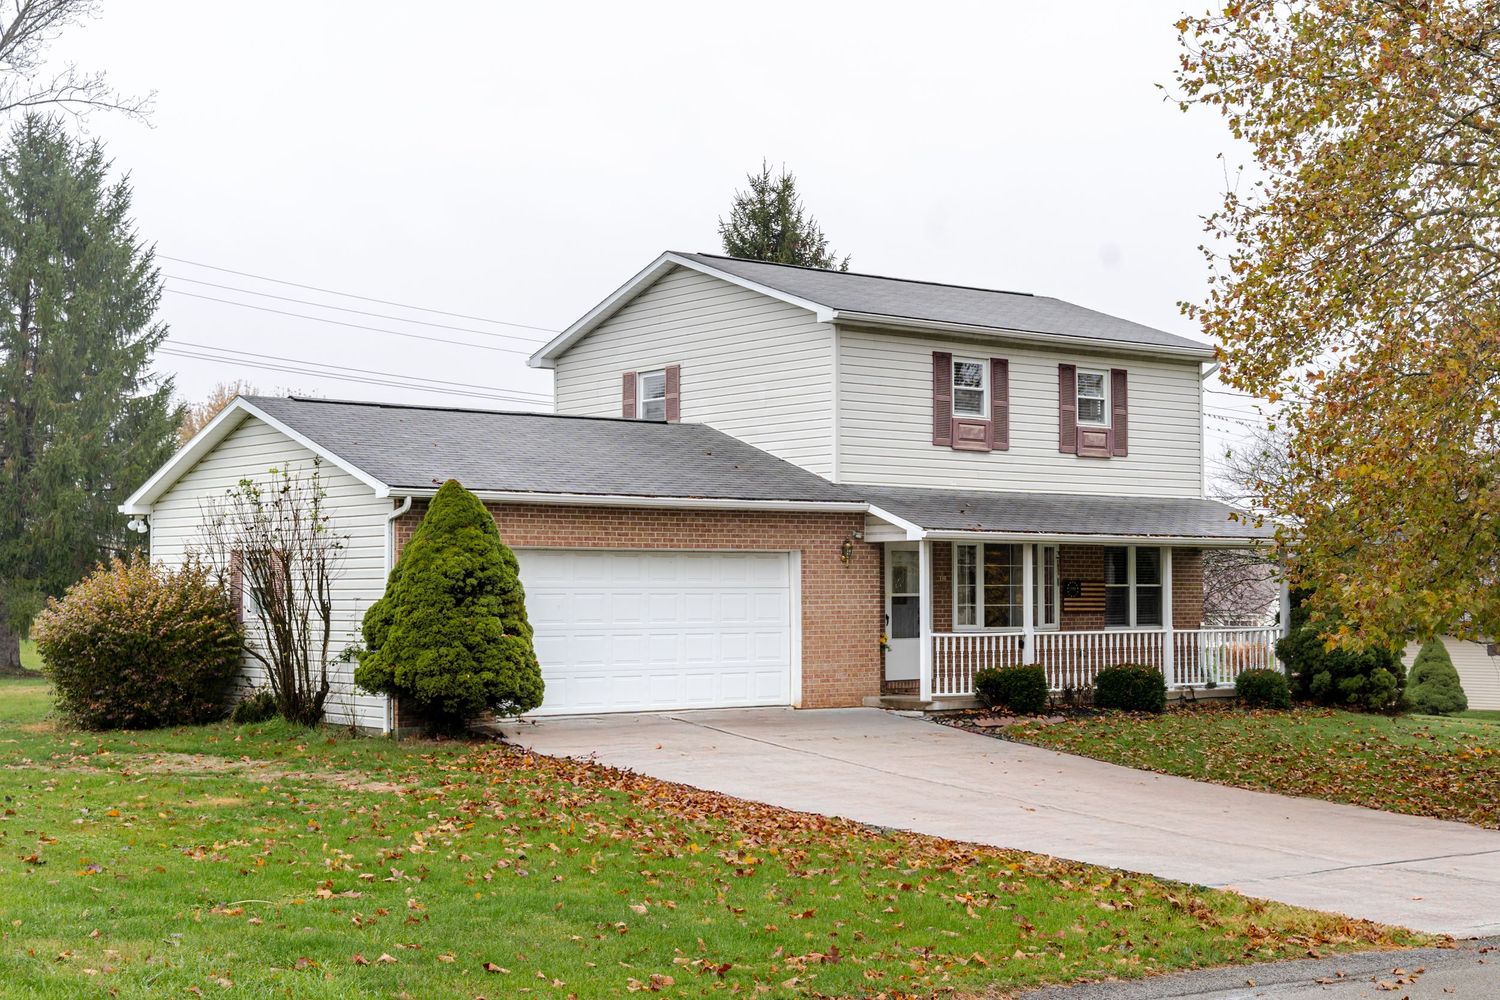
A white ranch-style house with attached garage and landscaped yard in autumn with trees showing fall colors.

Modern open concept kitchen and dining area with white cabinets, hardwood floors and large window overlooking backyard.
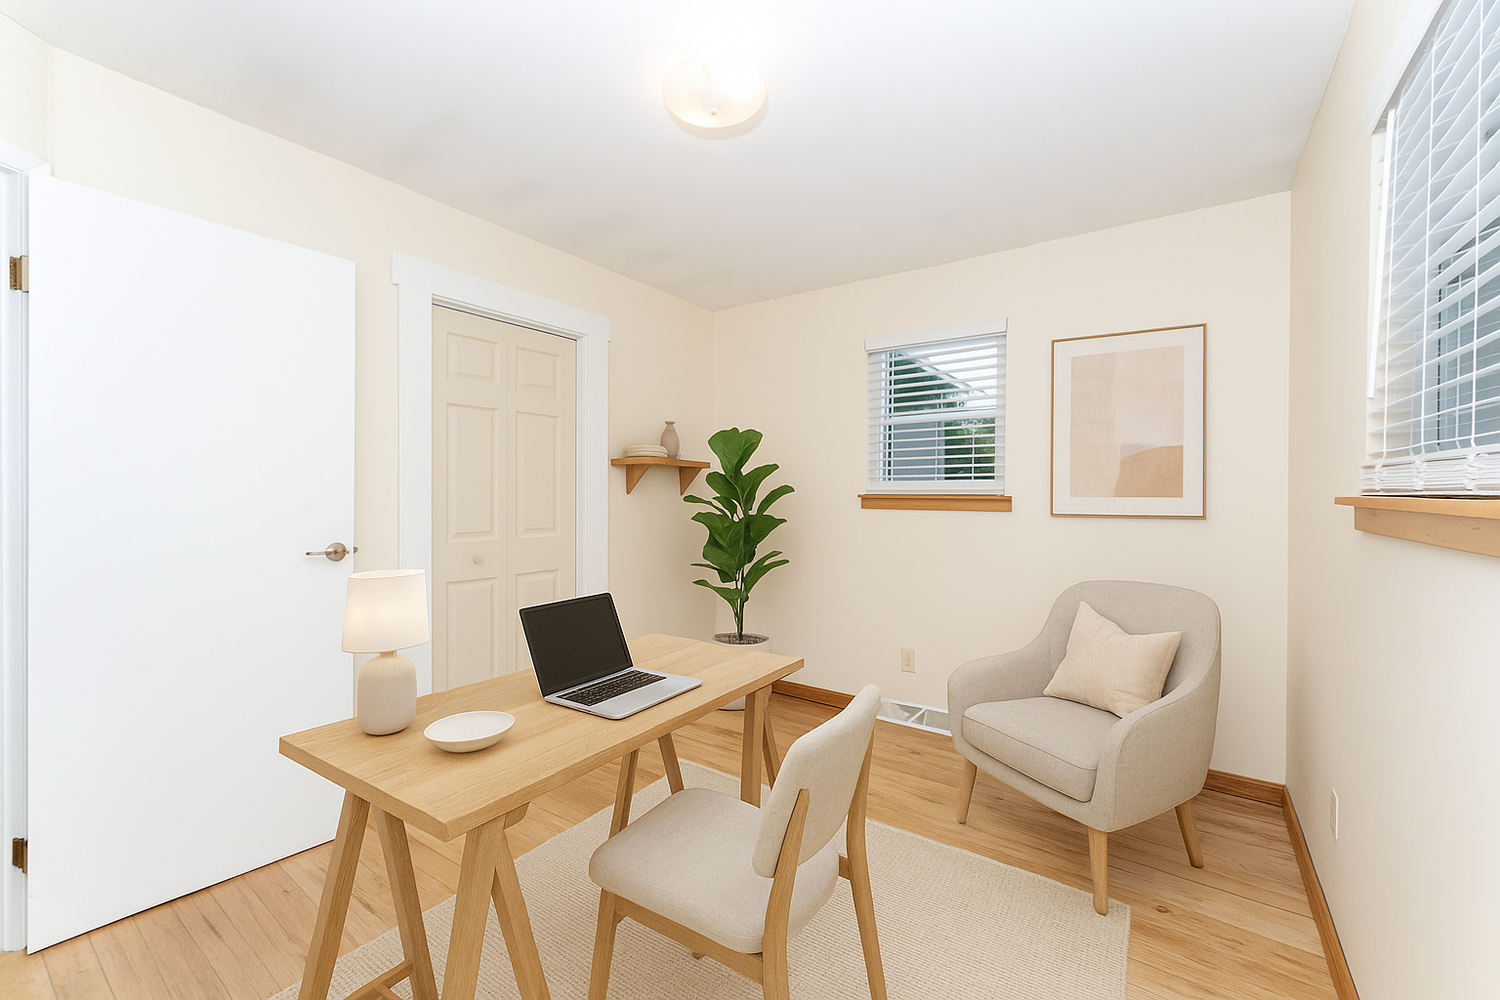
Modern minimalist home office space with light wood desk, cream chair, and potted plant against white walls.
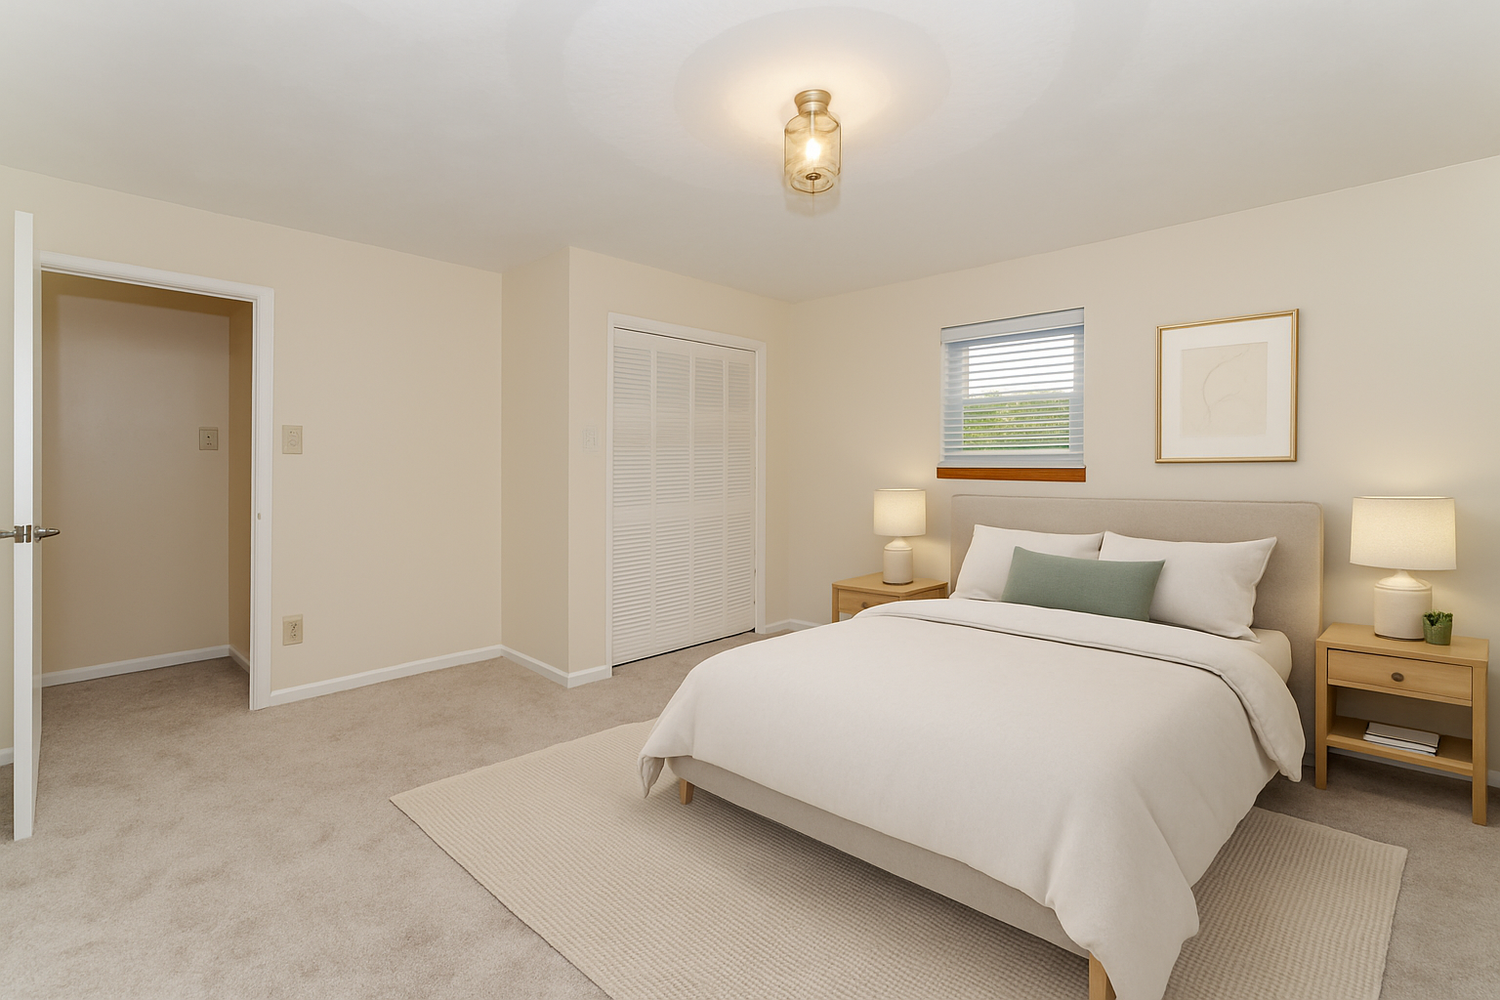
A bright, modern bedroom interior with white walls, hardwood floors, and natural light streaming through the windows.

Get in touch

LET’S BRING YOUR VISION TO LIFE! SEND A MESSAGE TO START planning YOUR NEXT brand or product SESSION WITH VIZNS.